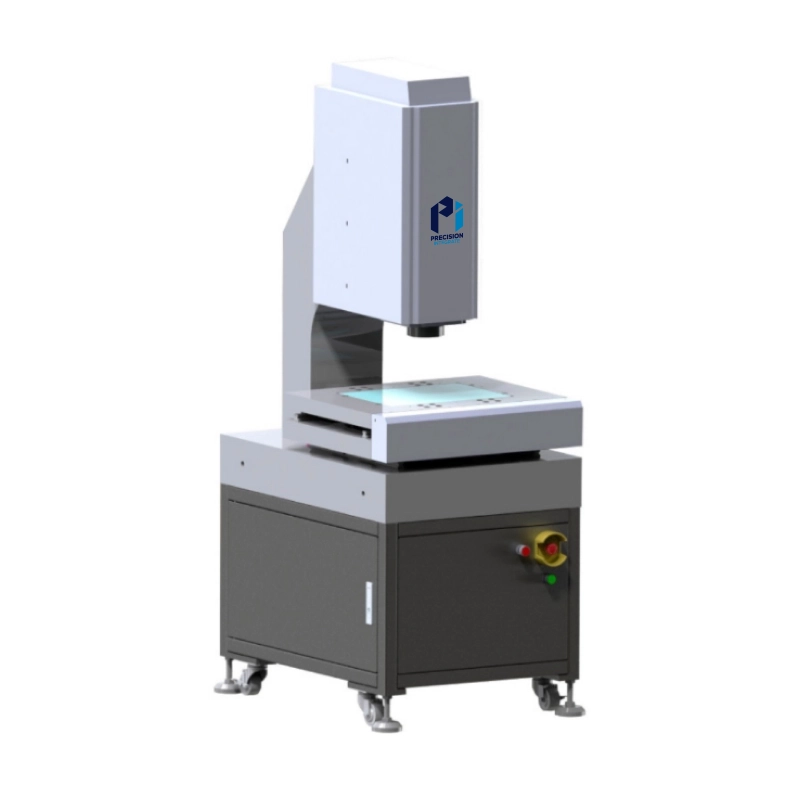
Automatic vision measuring systems 705-11-5040
Free QuoteThe C Series Automatic Video Measuring Systems (CNC-VMS) are built for fast quality-control inspection. Model 705-11-5040 measures complex precision parts quickly and accurately, with a 500×400×200 mm stroke.
The machine works with touch probes and non-contact measuring sensors, which gives the series more measuring options and higher efficiency.
Features
- Integrated machine: stable, safe and reliable.
- Quick auto focus (AF) and automatic edge detection.
- Powerful programming and automatic measurement functions.
- Grinding-grade screw transmission for accurate positioning and high movement precision. High-precision granite base, working platform and pillar keep the machine stable.
- Three-axis servo closed-loop control system.
- Easy-to-use software that follows the operating habits of international Microscope Office software.
Specifications (705-11-5040)
- Stroke (X, Y, Z): 500×400×200 mm
- Stage glass size: 520×420 mm
- Maximum stage loading: 35 kg
- X/Y linear accuracy: (≤1.5 + L/200) µm
- Z accuracy: (≤3 + L/200) µm
- X, Y, Z resolution: 0.5 µm
- Observation and image: 1/2″ GigE color camera 3.2 MP; 0.7X ~ 4.5X auto zoom lens; monitor magnification 40X ~ 250X; PI 3D automatic measurement software
- Working distance: 90 mm
- Illumination: 256-level programmable LED lights, dimmable; the lens light source rises and falls in sync with the coaxial light
- Dimensions (out): 1100×880×2000 mm; gross weight 620 kg
- Dimensions (in): 1015×1372×1820 mm; net weight 510 kg
Optional
- Probe with 3D measuring function and intuitive 3D graphic display, for more efficient probe measurement.
- Confocal white light sensor in place of the laser, upgrading the machine to a laser scanning measurement system.
Measuring functions
- Length, width and diameter
- Center coordinate and axis length of an ellipse
- Length of an open curve
- Distance between 2 elements
- Center coordinate, diameter and area of a circle
- Length, width and area of a rectangle
- Length and area of a closed curve
- Coordinate of a key-slot point
- Angle between 2 lines
- Length and diameter of an arc
- Width and diameter of a ring
- Distance between 2 points
- Focus distance of a surface
- X-Y-Z stroke: 500x400x200 mm
- Stage glass size: 520x420 mm
- Max stage loading: 35 kg
- Observation & image:
- 1/2" GigE Color Camera 3.2MP
- Zoom lens: 0.7X ~ 4.5X auto zoom lens
- Monitor magnification: 40X ~ 250X
- PI 3D Automatic Measurement software - X/Y linear accuracy: (≤1.5 + L/200) µm
- Z accuracy: (≤3 + L/200) µm
- X, Y, Z resolution: 0.5 µm
- Working distance: 90 mm
- Illumination unit: 256-level programmable LED lights, dimmable, lens source rises and falls in sync with coaxial light
- Dimensions (out): 1100x880x2000 mm
- Gross weight: 620 kg
- Dimensions (in): 1015x1372x1820 mm
- Net weight: 510 kg