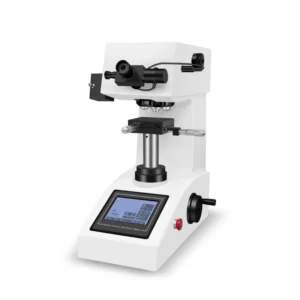
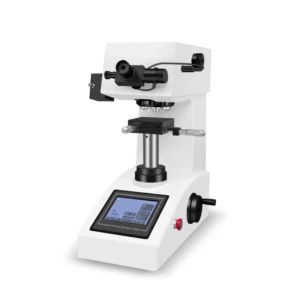
Manual Turret Micro Hardness Tester 704-10-M3000
Free QuoteProduct Feature:
The instrument in the mechanical, optical, light source on the use of unique precision design to make the indentation imaging clearer, more accurate measurement. The test method, test force and test force retention time can be displayed on the screen. Operation as long as the input from the membrane keyboard indentation diagonal length, built-in calculator automatically calculate the hardness value and displayed on the LCD screen. It has a threaded interface for connecting digital cameras and CCD cameras. The light source uses a halogen lamp thermal light source, with clear image quality. Widely used in industrial and mining enterprises and colleges and universities laboratory.
Scope of application:
Suitable for ferrous metals, non-ferrous metals, IC sheet, surface coating, laminated metal; glass, ceramics, agate, gemstones and other carbonized layer and hardening layer depth and gradient hardness test.
Technical Parameter:
| Model | 704-10-M3000 | |
| Test force | gf | 10gf, 25gf, 50gf, 100gf, 200gf, 300gf, 500gf, 1000gf |
| N | 0.098N, 0.246N, 0.49N, 0.98N, 1.96N, 2.94N, 4.90N, 9.80N | |
| Hardness measurement range | 5HV~3000HV | |
| Test mode | HV/HK | |
| Test force application method | Automatic(loading/dwelling/unloading) | |
| Objective and indenter switching | Manual | |
| Conversion Ruler | HRA、HRB、HRC、HRD、HRF、HV、HK、HBW、HBS、HR15N、HR30N、HR45N、HR15T、HR30T、HR45T | |
| Objective lens | 10× (observation),40×(measurement) | |
| Eyepiece | 10× reading micrometer | |
| Total magnification | 100×,400× | |
| Dwelling time | 1~60s | |
| Light source | LED light source | |
| X-Y test bench | size: 100×100mm; distance of travel: 25×25mm; resolution: 0.01mm | |
| Maximum height of specimen | 110mm | |
| Distance from indenter center to machine wall | 110mm | |
| Power | AC220V,50Hz | |
| Executive standards | ISO 6507,ASTM E384,JIS Z2244,GB/T 4340.2 | |
| Overall dimension | 405*290*480mm | |
| Weight | Net weight 40kg | |
Standard configuration:
| Name | Quantity | Name | Quantity |
| Main machine | 1SET | 10× reading micrometer | 1 PCS |
| Diamond indenter | 1PCS | 10×,40× objective lens | 1 ea. |
| Cross test bench | 1 PCS | Sheet holding tablee | 1 PCS |
| Flat clamping table | 1 PC PCS | Filament clamping table | 1 PCS |
| Standard hardness block 400~500 HV0.2 | 1 PCS | Standard hardness block 700~800 HV1 | 1 PCS |
| Standard weight | 6 PCS | Weight shaft | 1 PCS |
| Adjust feet | 4 PCS | Level | 1 PCS |
| Fuse 1A | 2 PCS | Power cord | 1 PCS |
| Dust cover | 1 PCS | screwdriver | 2 PCS |
| Manual | 1SHARE | Product certificate | 1SHARE |